25 Mini Kitchen Design Ideas for Tight Spaces
Designing a mini kitchen in a tight space requires creative thinking and practical choices. Whether you live in a tiny house kitchen, a compact apartment, or need a small kitchenette setup, these 25 design ideas will help you maximize every inch. From modular kitchen units to clever storage solutions, this guide covers innovative ways to keep your small kitchen functional and stylish.
Each idea focuses on optimizing layout, using space-saving furniture, and integrating appliances designed for narrow kitchen cabinets or slim kitchen cabinet options. This comprehensive list ensures your mini kitchen feels spacious, organized, and modern.
1. Go for Modular Kitchen Designs
Modular kitchen designs are ideal for mini kitchens because they let you customize cabinetry and appliances to fit tight spaces perfectly. By combining different modules like slim cabinets, pull-out drawers, and compact appliances, you create a kitchen tailored to your needs. Modular kitchens for small kitchens also make renovations easier, allowing you to upgrade parts without a full remodel.
These designs enhance organization and functionality by maximizing storage and workspace. The flexibility of modular kitchens suits both small kitchen makeovers and new constructions, making them one of the smartest choices for a mini kitchen setup.
2. Use Slim Kitchen Cabinets
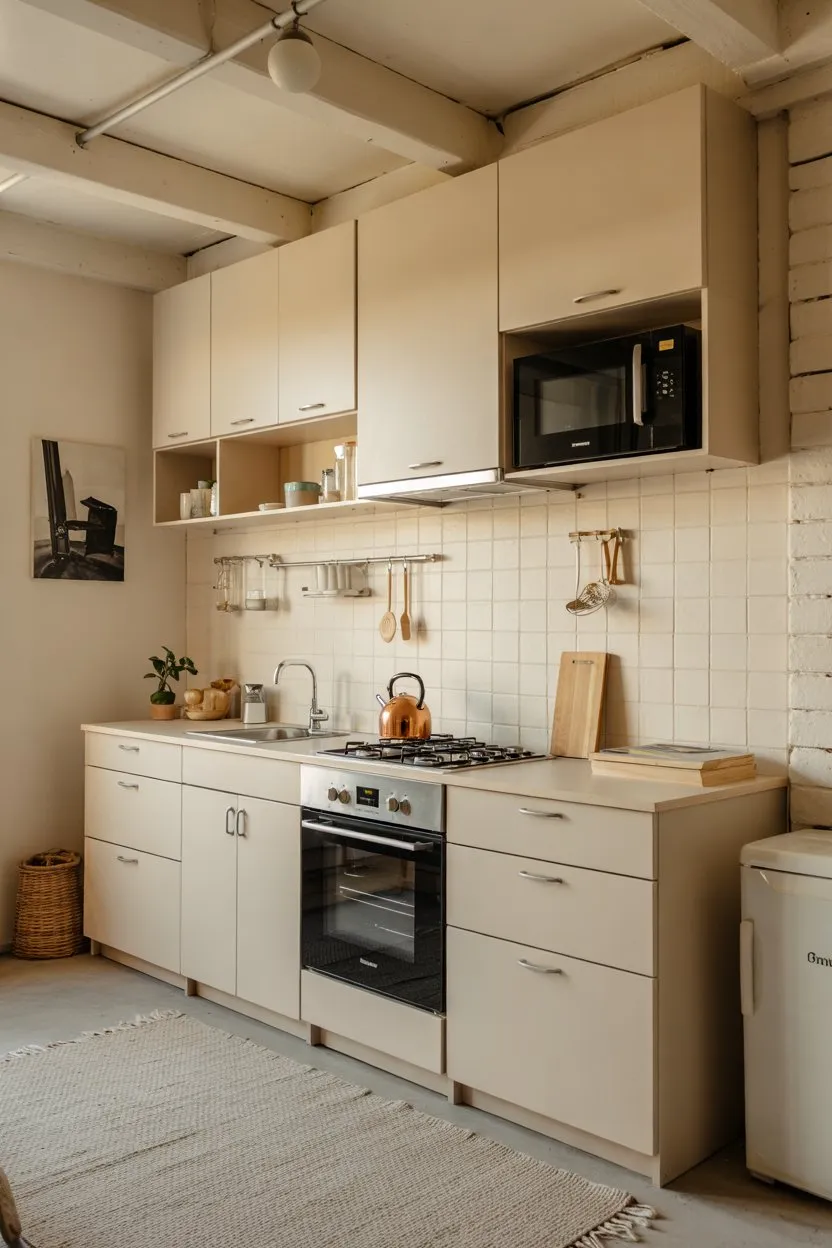
Slim kitchen cabinets are essential for tiny kitchens as they offer storage without overwhelming the space. These narrow kitchen cabinets or cupboards fit neatly into small corners or tight wall spaces, providing room for cookware and pantry items. Selecting cabinets with vertical dividers, pull-out trays, or adjustable shelves makes organizing easier and helps you keep essentials within reach. Small kitchen cabinet designs that prioritize slim profiles can make a big difference in reducing clutter and improving movement.

3. Incorporate a Narrow Kitchen Island
A narrow kitchen island adds valuable workspace and storage to mini kitchens without crowding the room. These small kitchen islands can include drawers, shelves, or seating options, making them multi-functional pieces in tight spaces. In modern apartments or tiny homes, a narrow island can double as a dining area or a prep station, enhancing usability.
Portable islands on wheels offer even more flexibility, allowing you to rearrange your kitchen according to needs. Choosing materials and finishes that blend with the rest of the kitchen keeps the island from becoming visually bulky, maintaining an open and airy feel.

4. Opt for an L-Shaped Kitchen Layout
The L-shaped kitchen layout is a classic for small kitchens because it uses two adjacent walls, maximizing corner space while leavidecorng room for movement. This design is perfect for mini kitchens that connect to living room areas or dining rooms, creating a natural flow. An L-shaped setup can easily accommodate small kitchen cabinets and appliances, making efficient use of every inch. It also supports open plan living by keeping the kitchen compact but accessible.

5. Embrace Open Shelving Instead of Upper Cabinets
Replacing upper cabinets with open shelving gives mini kitchens a more spacious and open feel. Open shelves are great for displaying attractive dishes, glassware, or frequently used items, adding personality without closing in the space. This design approach works well in small kitchens by preventing walls from feeling heavy or cluttered. Open shelving also encourages better organization since everything is visible and easy to grab.

6. Use Light Colors and Reflective Surfaces
Light colors such as white, soft pastels, and light grays make small kitchens feel larger by reflecting more natural and artificial light. Glossy finishes on cabinets and backsplashes amplify this effect, creating the illusion of depth and brightness. Using reflective surfaces strategically, such as glass cabinet doors or mirrored backsplashes, enhances openness without sacrificing style. Avoiding dark hues in small kitchens prevents the room from feeling cramped or gloomy.

7. Install a Mini Fridge Cabinet
A mini fridge cabinet fits snugly into compact kitchen layouts, offering refrigeration without taking up extra floor space. These cabinets can be integrated under countertops or within modular kitchen units, maintaining a streamlined look. Mini fridge cabinets are perfect for tiny kitchens or small kitchenettes where traditional-sized refrigerators would overwhelm the area. Many models come with energy-efficient features suitable for modern small kitchens.

8. Maximize Vertical Storage
Vertical storage is a game-changer in mini kitchens, allowing you to use wall height to its full potential. Tall narrow kitchen cupboards or pantry cabinets extend storage upwards, freeing counter and floor space. Wall-mounted racks, hooks, or magnetic strips are practical for hanging utensils, pots, or spices, keeping everything visible and easy to reach. Vertical storage options help keep the kitchen organized and clutter-free, essential in tight spaces.
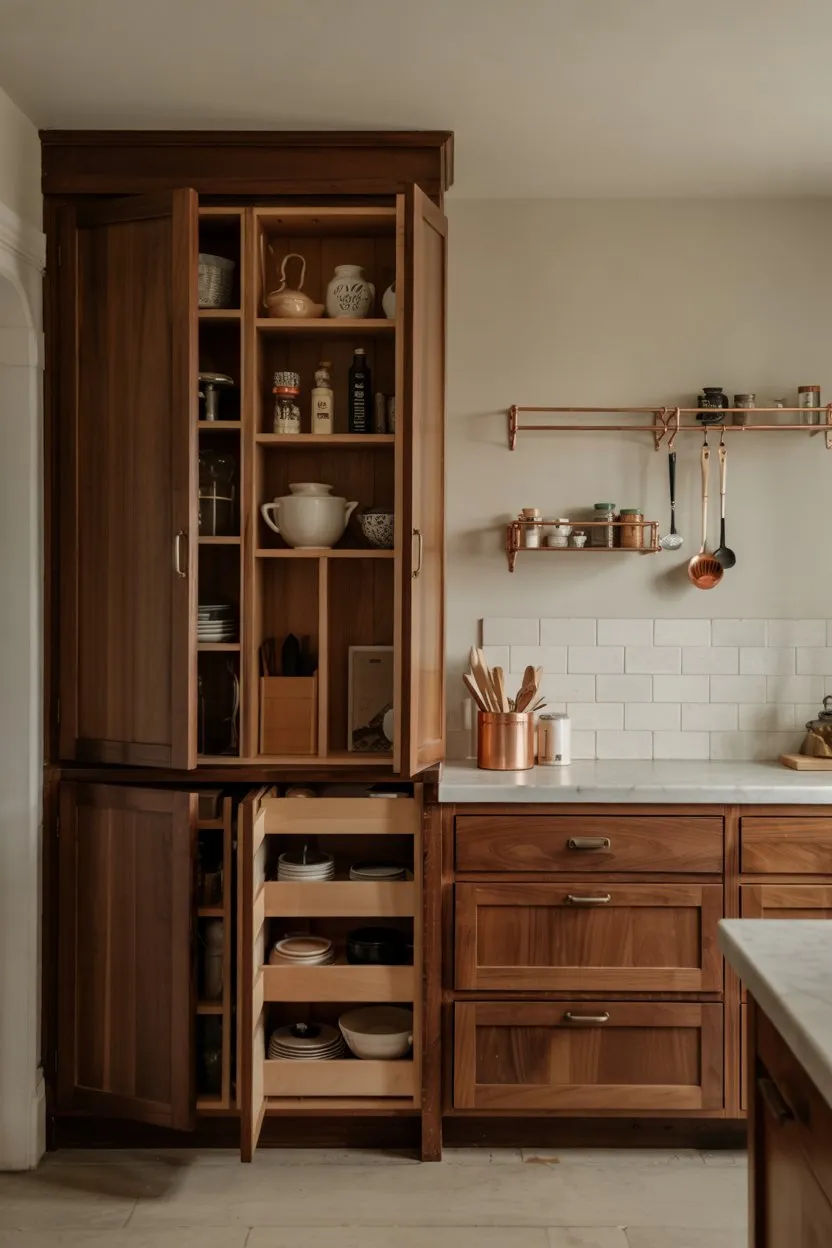
9. Choose a Compact Kitchen Sink
A compact kitchen sink is vital in a mini kitchen to preserve countertop area. Smaller sinks fit perfectly into slim kitchen cabinets or corner units, freeing up room for prep and cooking. Some compact sinks come with integrated accessories like cutting boards, colanders, or drying racks, adding versatility in limited space. When paired with space-efficient faucets, these sinks enhance kitchen workflow without dominating the countertop.

10. Use Sliding Cabinet Doors
Sliding cabinet doors are a clever solution in narrow kitchens where swing-out doors might block pathways or workspace. These doors operate smoothly within the cabinet frame, saving space and improving accessibility. Small kitchen cupboards with sliding doors are especially useful in galley or corridor-style kitchens. This design eliminates the risk of doors bumping into appliances or furniture, enhancing safety and ease of use.

11. Incorporate Multi-Functional Furniture
Multi-functional furniture is essential for mini kitchens, combining storage, seating, and workspace into compact designs. Foldable tables or pull-out counters extend prep areas when needed and tuck away to save space. Stools that fit under counters or islands provide seating without crowding. Some kitchen islands include storage shelves or drawers, further maximizing utility.

12. Create a Small Kitchen Pantry
Even tiny kitchens benefit from a dedicated pantry space to keep food organized and accessible. Small pantry cabinets or pull-out pantry units fit neatly into narrow kitchen units or slim cabinets, providing vertical storage. These pantries help reduce countertop clutter by housing dry goods, canned items, and cooking essentials. Proper organization inside the pantry with labeled containers or baskets maximizes usability.

13. Utilize Under-Cabinet Lighting
Under-cabinet lighting brightens work surfaces and adds warmth to mini kitchens, making the space feel inviting. LED strips or puck lights are popular for their low heat output and energy efficiency. Proper task lighting improves safety during chopping and cooking while creating ambient glow after hours. In small kitchens, lighting also enhances the perception of space by illuminating dark corners and reflective surfaces.

14. Opt for a Galley Kitchen Layout
Galley kitchens feature two parallel countertops with storage and appliances on each side, making them ideal for narrow spaces. This layout promotes efficient workflows by minimizing walking distance between key zones: cooking, prepping, and cleaning. In mini kitchens, galley designs maximize wall space with narrow cabinets and shelves. Though compact, these kitchens can feel spacious if designed with light colors and smart lighting.
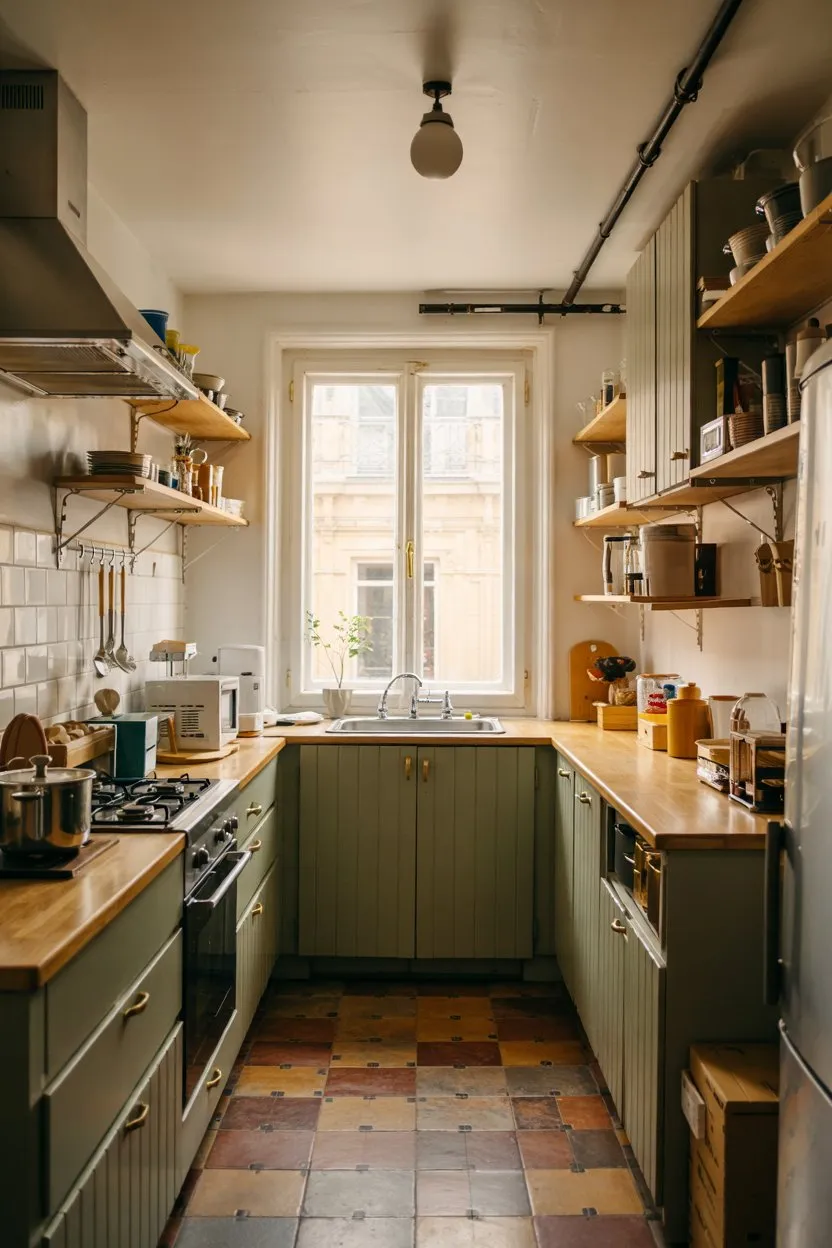
15. Integrate Appliances into Cabinetry
Integrating appliances like ovens, microwaves, and dishwashers within cabinetry streamlines mini kitchen design and saves floor space. Built-in appliances maintain clean lines and reduce clutter, essential in small kitchens. Integration also protects appliances from dust and damage, prolonging their lifespan. Many modular kitchen units come with options to house appliances discreetly, blending them with slim cabinets and pantry units.
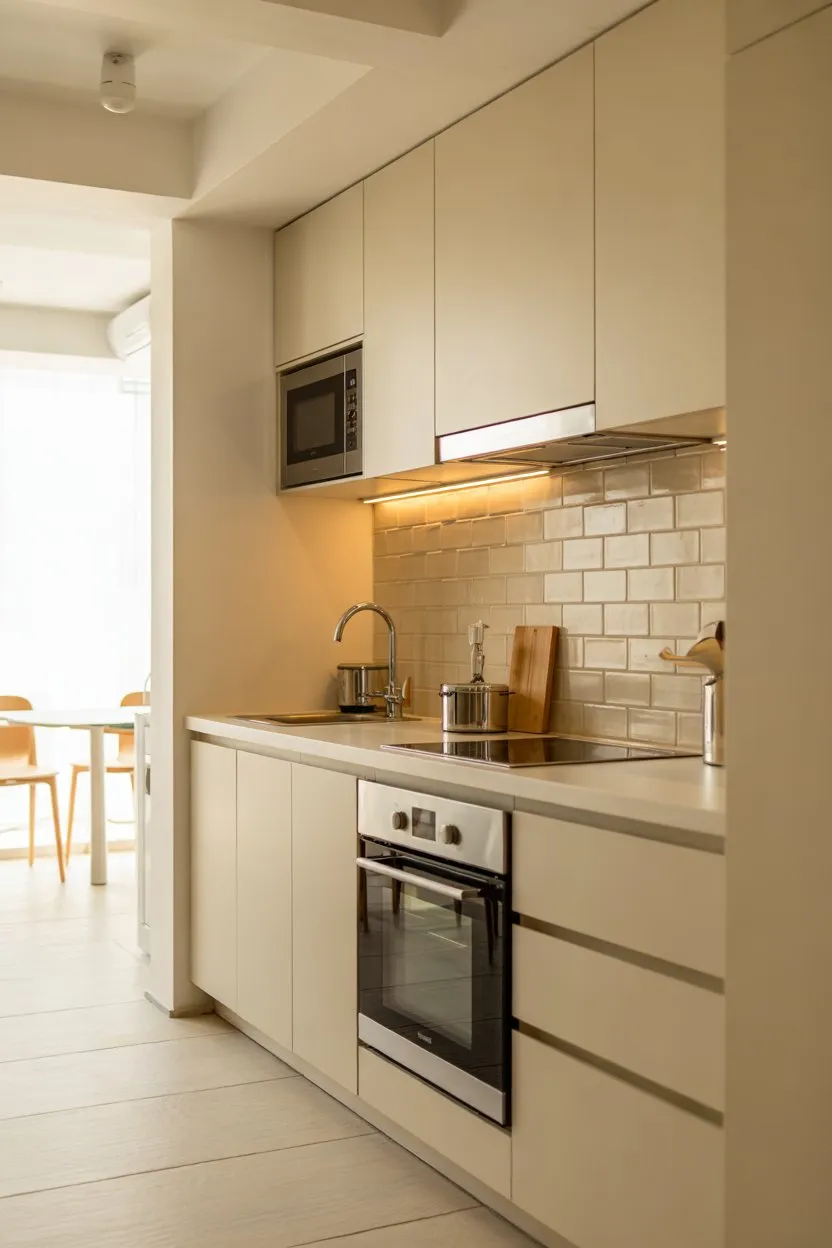
16. Use Pull-Out Pantry Units
Pull-out pantry units fit into slim cabinets and provide easy access to items stored deep inside. These narrow kitchen cupboard designs optimize vertical space, making it simple to organize spices, cans, and bottles. Pull-out pantries reduce wasted space behind doors, often found in small kitchens with limited storage. Sliding mechanisms make it effortless to reach items without bending or searching.

17. Add a Small Kitchen Island with Seating
A small kitchen island with seating provides additional workspace and a casual dining area in tight kitchens. Narrow kitchen islands can fit in small open plan kitchen living rooms or apartments, creating a social hub. Choosing stools that slide under the island when not in use preserves floor space. Multi-functional islands with storage underneath keep the kitchen organized.

18. Select Minimalist Hardware and Fixtures
Minimalist hardware such as slim handles or touch-to-open cabinets reduce visual clutter in mini kitchens. Small cabinet doors look cleaner with subtle fixtures that don’t interrupt the kitchen’s flow. Choosing sleek faucets and compact sinks complements modern design themes while saving space. Minimalist fixtures also simplify cleaning and maintenance, essential in busy households.

19. Include a Small Laundry Room Sink
A small laundry room sink can double as extra utility in compact kitchens or multi-functional areas. This is especially useful in apartments or tiny homes where plumbing connections overlap. Compact sinks with small footprints fit into narrow cabinets or corner units, expanding functionality without crowding. They provide a dedicated spot for handwashing, cleaning small items, or other tasks.
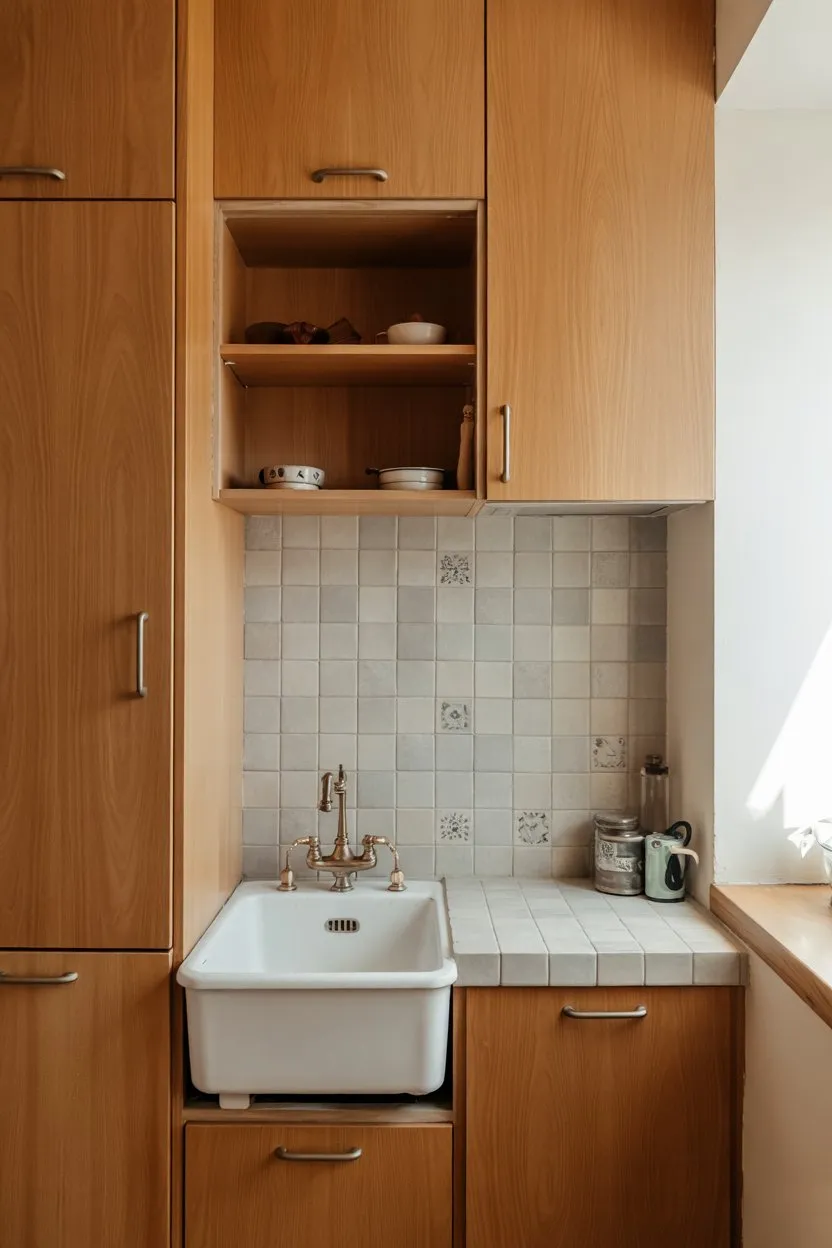
20. Opt for Small Black and White Kitchen Themes
Small black and white kitchens combine contrast and simplicity, creating timeless and visually striking spaces. The white reflects light to open up the kitchen, while black adds depth and sophistication without overpowering. Using these colors in cabinetry, countertops, or backsplashes balances style with practicality. Small black and white kitchens work well with modern finishes like glossy surfaces or matte textures, offering versatility to suit various tastes.

21. Use Slim Kitchen Cabinets with Glass Doors
Slim kitchen cabinets with glass doors help mini kitchens feel less enclosed by revealing organized storage inside. Glass fronts add visual interest and break up solid cabinetry expanses, making the room feel lighter. These cabinets encourage neatness since contents are visible, which helps maintain order. Pairing glass doors with slim profiles enhances the perception of space.

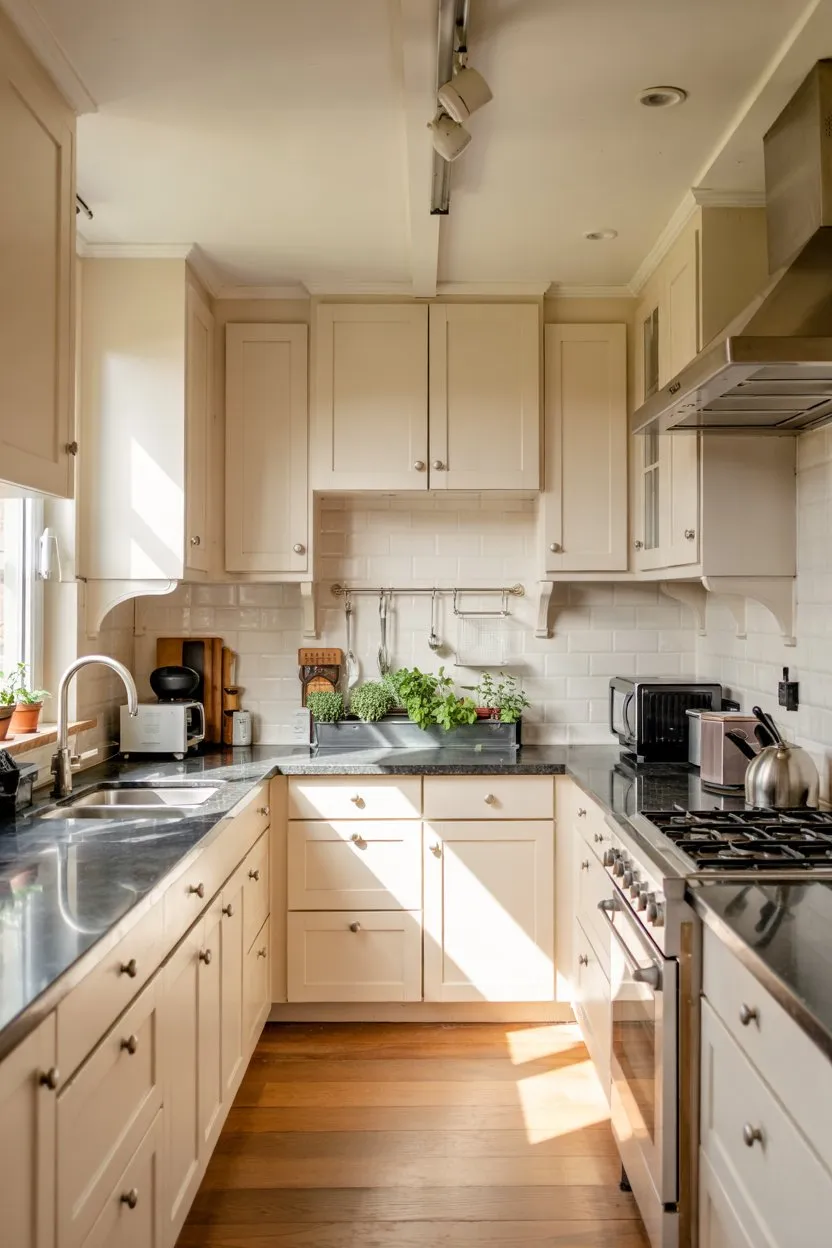
22. Design a Small U-Shaped Kitchen
Small U-shaped kitchens maximize countertop space by wrapping around three walls, ideal for compact rooms. This layout supports efficient workflow by positioning cooking, prepping, and cleaning zones close together. The U-shape also allows for plenty of storage with small kitchen cabinets and cupboards on each wall. Despite fitting into tight spaces, this design feels cohesive and functional.
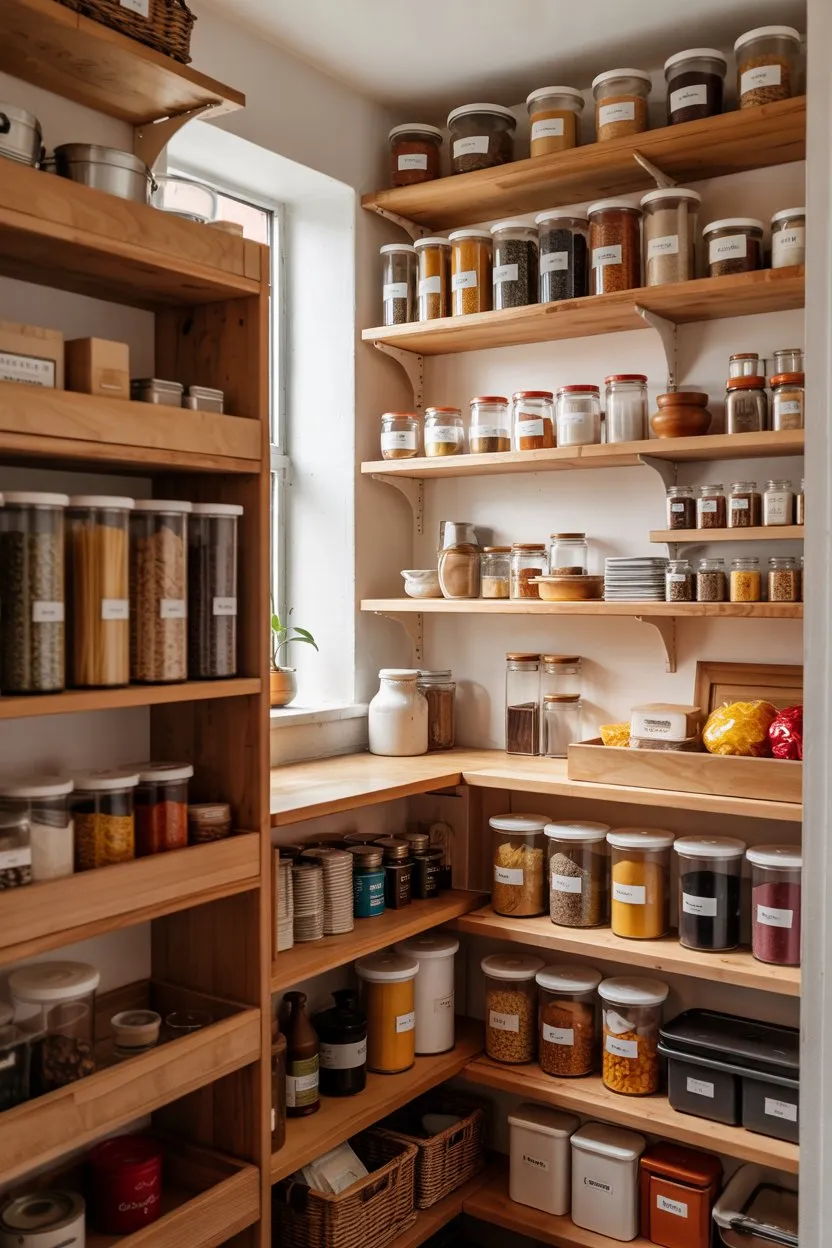
23. Incorporate Smart Organizing for Small Pantries
Smart pantry organization is vital in mini kitchens to keep everything accessible and tidy. Using clear containers, labeled bins, and adjustable shelving optimizes small pantry cabinets or pull-out units. This system reduces clutter and speeds up meal preparation by keeping ingredients visible and grouped. Efficient pantry design helps maintain kitchen flow, even in tiny kitchenettes or apartments. Customizable kitchen units for small kitchens allow you to tailor storage solutions for your specific needs.
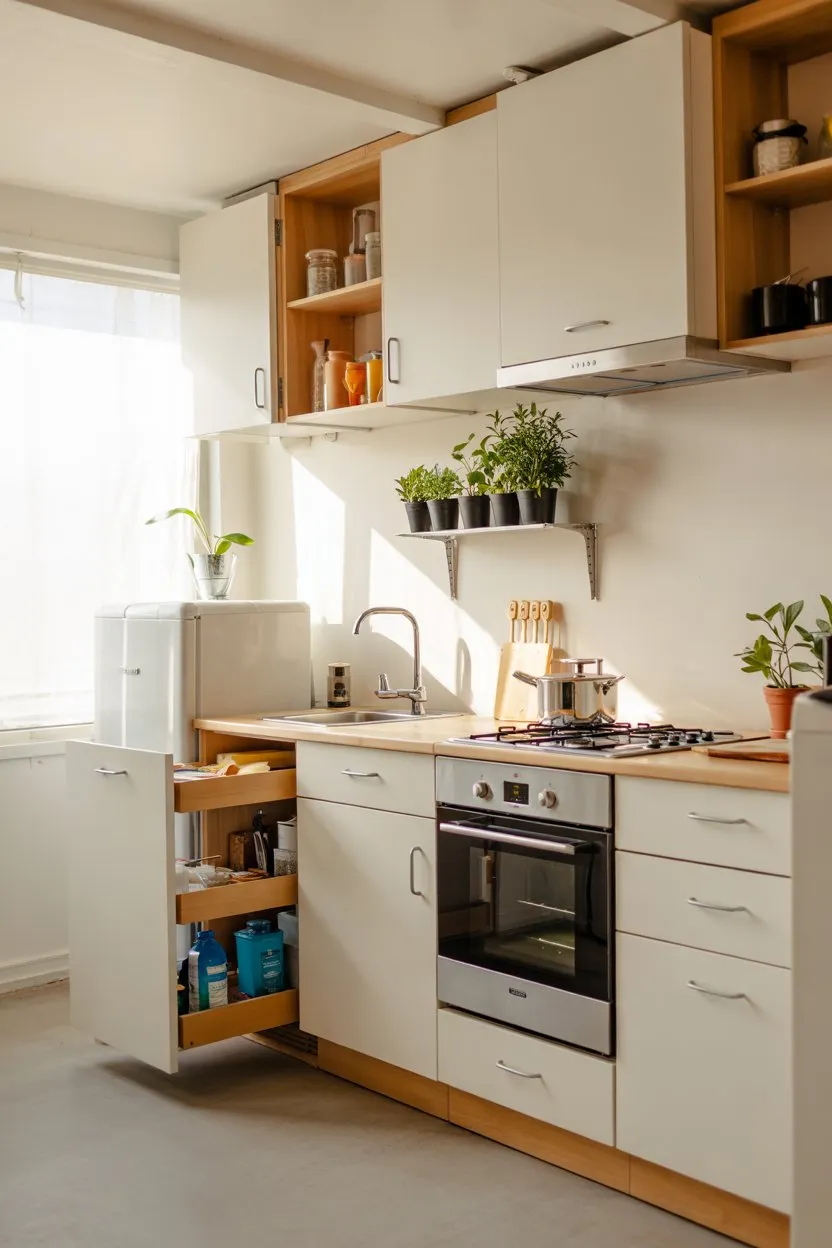
24. Use Ikea Small Kitchen Solutions
Ikea’s small kitchen options provide affordable, modular, and stylish components designed specifically for tight spaces. Their slim cabinets, compact appliances, and flexible storage units fit tiny kitchens perfectly. Ikea mini kitchen designs emphasize easy assembly and customization, making them popular for small kitchen remodels. These solutions often include space-saving features like pull-out pantries and sliding doors, perfect for narrow kitchens.
25. Choose Space-Saving Kitchen Layouts for Small Spaces
Carefully selecting a kitchen layout is essential for mini kitchens to balance usability and comfort. Narrow kitchens, open plan kitchens, galley kitchens, or layouts with islands each offer unique advantages depending on room shape. Planning small kitchen floor plans with the work triangle in mind improves efficiency, reducing unnecessary movement.